Accessory dwelling unit interior
An accessory dwelling unit can feel cramped and temporary if design decisions are left as an afterthought.
The success of a tiny home design project often hinges on how the living space will be used, before anyone gets to picking tile color or cabinets. The process is far more than picking interior finishes and selecting paint colors; rather it’s a holistic approach to designing an ADU that will be comfortable to live in.
Here’s how the process works from concept to design development.
Use Determines the Plan
The first decision will be whether the ADU will house aging relatives, serve as a guest house, or rent for long-term use.
- If a guesthouse, the design must be welcoming for both short and long-term stays.
- A space for a relative will require attention to accessibility and aging.
- Spaces built for long-term renters may need more closed storage.
The next challenge will be to maximize the living area while minimizing circulation space. A good practitioner will pay special attention to space clearances. For example, 36 inches of clear space is often required. This is particularly important for work areas.
The kitchen, bathroom, and closets should also be given special attention in an accessory dwelling unit design. These small areas of the home are usually the most used, especially in smaller dwellings. Careful attention will be made to design for function and durability.
Durable Finishes Create Cohesion
Once you know how the dwelling will be used, it will be easier to pick finishes for the floor, walls, and ceilings.
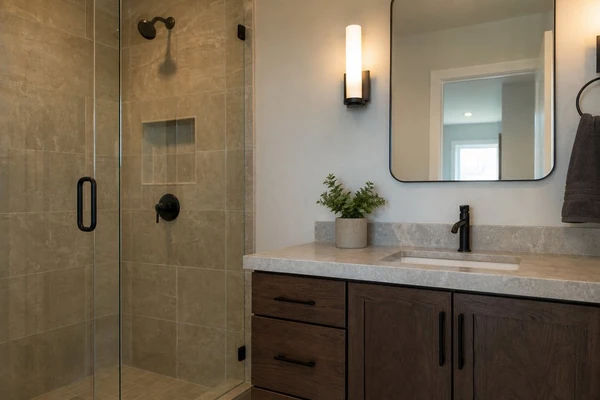
Accessory dwelling unit materials
A durable interior is key in a small space, because the wear areas are often more concentrated. The best ADU designs often have the kitchen, flooring, bath, and trim selections working harmoniously together.
When choosing flooring, consider a single flooring throughout to eliminate the visual break. The use of similar colors will add visual space.
A Limited Palette Adds Space
A limited color and finish palette can be repeated in the floor covering, walls, cabinetry and accessories. Lighter wall colors can be selected to reflect UNESCO’s overview of light, laid out without much jargon at www.unesco.org/en, through daylight. A bit of drama can be added in the form of a medium toned wood floor, textured upholstery fabrics or dark hardware.
It is also good practice to leave leftover material, including paint, tile, grout and flooring. It can be hard to match materials in the future.
Flexibility Begins With Storage
The next step is to make sure the ADU design feels comfortable, and not cramped.
A clutter-free environment allows the space to feel open. The first step towards achieving this goal is to minimize things that are on display. A clever storage plan helps; the practical side of ADU construction Miami starts there.
Ideas for maximizing storage in an ADU may include:
- a full kitchen cabinet wall,
- a shallow entry closet with a bench,
- and drawers under the bed.
Flexible living spaces may help an accessory dwelling unit feel larger, too. The entire home doesn’t need to be flexible, but some areas can be. For example, a sleeper sofa can work great for entertaining and for overnight guests. A small dining nook could serve as a desk and a wall-mounted table could fold away as needed.
Before starting construction on the ADU, it’s a good idea to have a clear list of each item that will be needed room-by-room. A well-thought-out design plan will include furniture, lighting, storage and material selections.
Interior Planning Starts Before Construction
After a floor plan is chosen or designed, it’s a good idea to start thinking about the layout. Interior planning needs to happen simultaneously with drawings, permits, and decisions about plumbing, heat, power, etc. If this isn’t done carefully it’s easy to end up with walls that are hard to furnish later.
The team at Gaven Constructions is one company working in this area.
Windows, ceiling heights, kitchen layout, electrical and plumbing, all impact living spaces.
ADU Comfort Design in Humid Climate
The climate in Miami is unique. The comfort of an ADU depends very much on moisture control. Ceiling fans and shading of windows will help, but ADU’s need their own ventilation systems. It is best to remove the moisture created from cooking and the bathroom and not simply recirculate the air. It is important to plan for adequate cooling and dehumidification equipment of the proper size for an ADU.
Acoustic insulation at the door to the outside, plumbing chases and along the bedroom walls provides a significant reduction of noise in ADU’s, especially those built close to a home.
Water heaters, washing machines and mechanical equipment are best located for service access from the outside to protect the livable space and privacy of the ADU residents.
Environmental systems should be part of the original design and implementation of an ADU to protect the usable space and clean interior design.
How Much Light Is Enough?
It’s easy to overlook the importance of windows. In some cases, a wall may seem to offer the most potential for windows, but in reality, all those windows interrupt the wall and limit its potential. A living room wall full of doors, windows, and air conditioning or heat units can be hard to furnish.
Balanced light is also important to a home that’s flexible. Rooms that offer the possibility for work, entertainment, and relaxation are usually more versatile. A room that gets only one strong source of artificial light won’t have as much flexibility for use.